


Bought with Nadia L. Allen-Bush • Redfin Corp
$373,000
$378,000
1.3%For more information regarding the value of a property, please contact us for a free consultation.
2902 WOODWAY PL Cheverly, MD 20785
3 Beds
3 Baths
1,600 SqFt
Key Details
Sold Price $373,000
Property Type Single Family Home
Sub Type Detached
Listing Status Sold
Purchase Type For Sale
Square Footage 1,600 sqft
Price per Sqft $233
Subdivision Cheverly Oaks Ii
MLS Listing ID 1001098151
Sold Date 08/14/17
Style Split Foyer
Bedrooms 3
Full Baths 3
HOA Y/N N
Abv Grd Liv Area 1,600
Year Built 1996
Annual Tax Amount $5,018
Tax Year 2016
Lot Size 6,785 Sqft
Acres 0.16
Property Sub-Type Detached
Source MRIS
Property Description
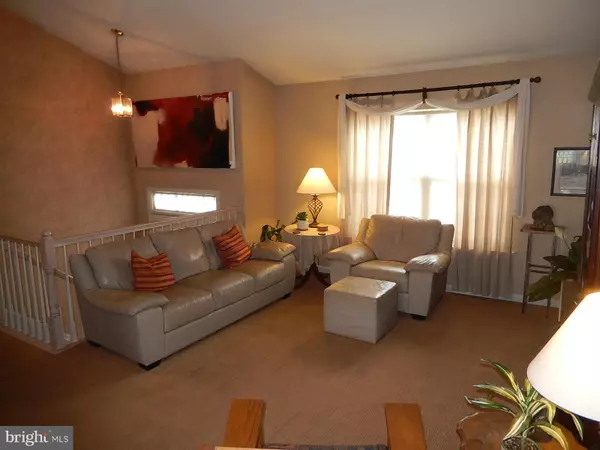
Wonderful three bedroom, three full bathroom home on spacious, landscaped lot with two car attached garage. Split foyer leading to upper level with light-filled living room. Large eat-in kitchen with rear exit to the back deck over looking large, level, beautifully maintained backyard. Master bedroom with attached full master bathroom. Fully finished lower level family room with new full bathroom.
Location
State MD
County Prince Georges
Zoning R55
Rooms
Other Rooms Living Room, Primary Bedroom, Bedroom 2, Bedroom 3, Kitchen, Game Room
Interior
Interior Features Kitchen - Table Space, Kitchen - Eat-In, Primary Bath(s), Window Treatments, Floor Plan - Traditional
Hot Water Natural Gas
Heating Forced Air
Cooling Central A/C
Equipment Dishwasher, Dryer, Washer, Disposal, Exhaust Fan, Refrigerator, Oven - Single, Oven/Range - Gas, Range Hood
Fireplace N
Window Features Screens,Storm
Appliance Dishwasher, Dryer, Washer, Disposal, Exhaust Fan, Refrigerator, Oven - Single, Oven/Range - Gas, Range Hood
Heat Source Natural Gas
Exterior
Exterior Feature Deck(s)
Garage Spaces 2.0
Utilities Available Cable TV Available
View Y/N Y
Water Access N
View Garden/Lawn
Roof Type Asphalt
Accessibility None
Porch Deck(s)
Attached Garage 2
Total Parking Spaces 2
Garage Y
Private Pool No
Building
Lot Description Landscaping
Story 2
Foundation Concrete Perimeter
Above Ground Finished SqFt 1600
Sewer Public Sewer
Water Public
Architectural Style Split Foyer
Level or Stories 2
Additional Building Above Grade
Structure Type Dry Wall,Vaulted Ceilings
New Construction N
Schools
Elementary Schools G Noon Spellman
Middle Schools G James Gholson
High Schools Bladensburg
School District Prince George'S County Public Schools
Others
Senior Community No
Tax ID 17020130070
Ownership Fee Simple
SqFt Source 1600
Security Features Smoke Detector
Acceptable Financing Negotiable
Listing Terms Negotiable
Financing Negotiable
Special Listing Condition Standard
Read Less
Want to know what your home might be worth? Contact us for a FREE valuation!

Our team is ready to help you sell your home for the highest possible price ASAP

Nearby Locations